B45 Collective
Overview
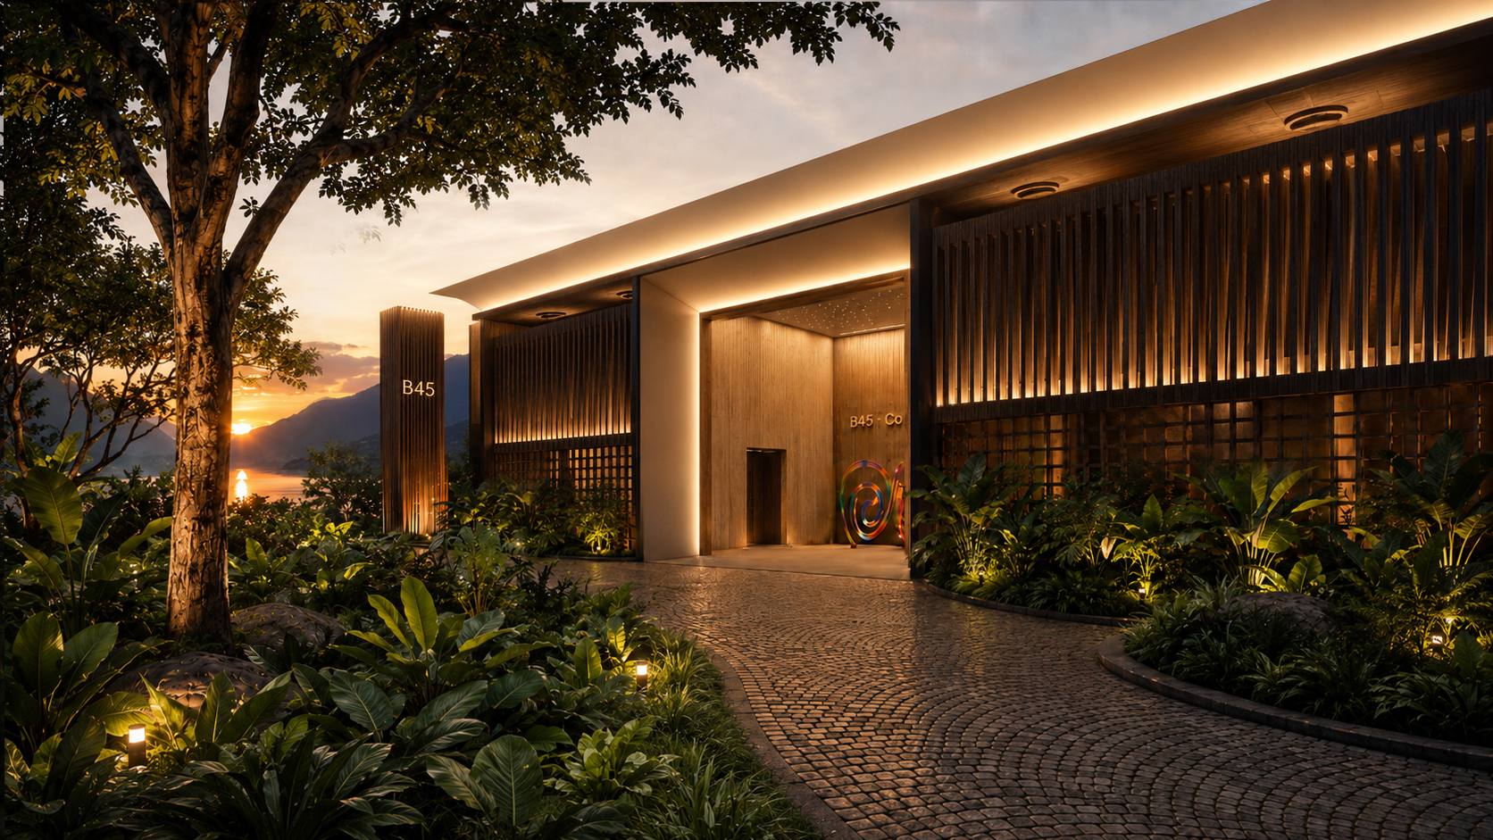
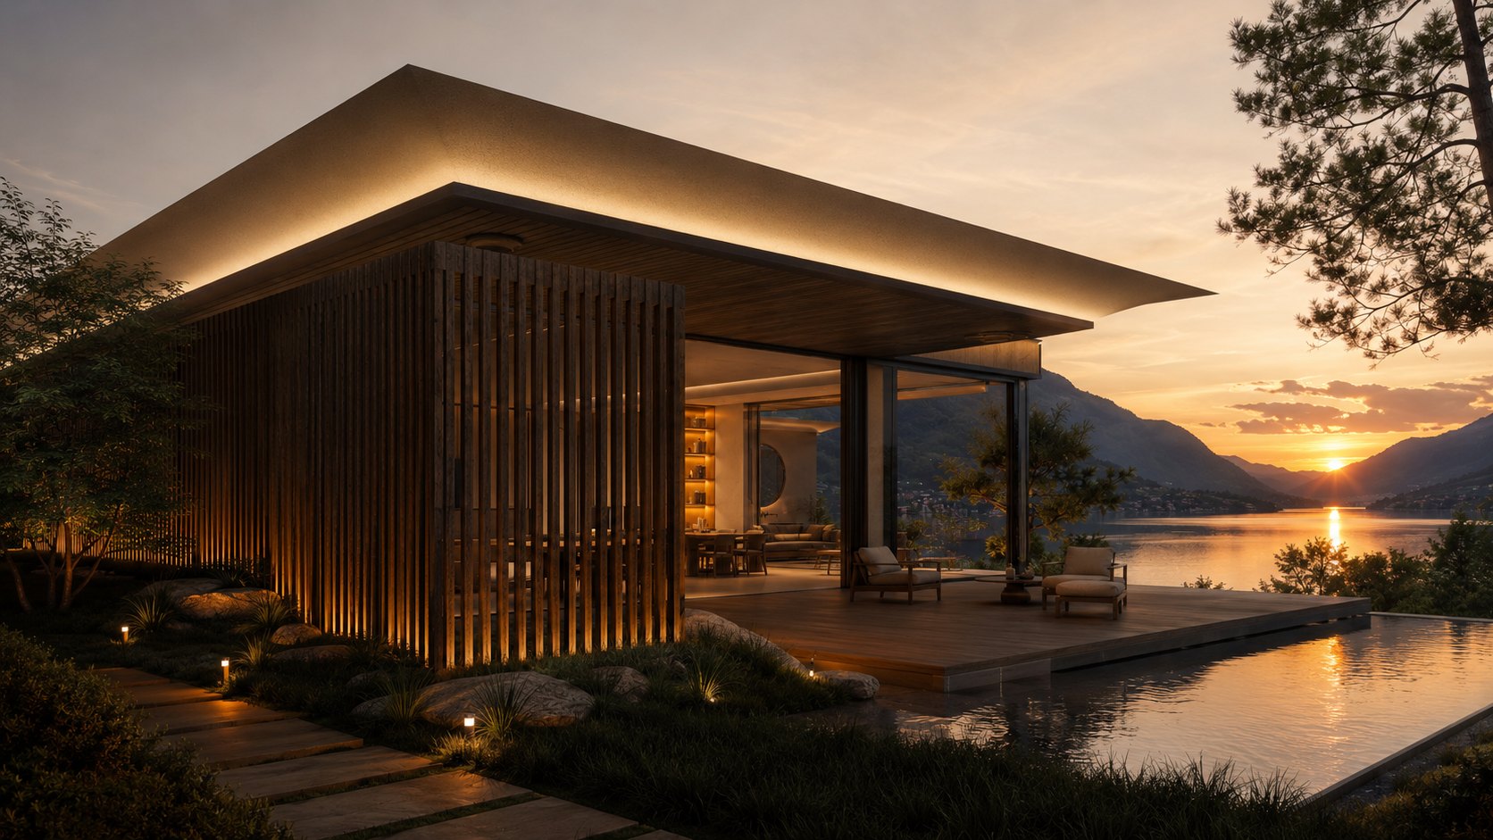
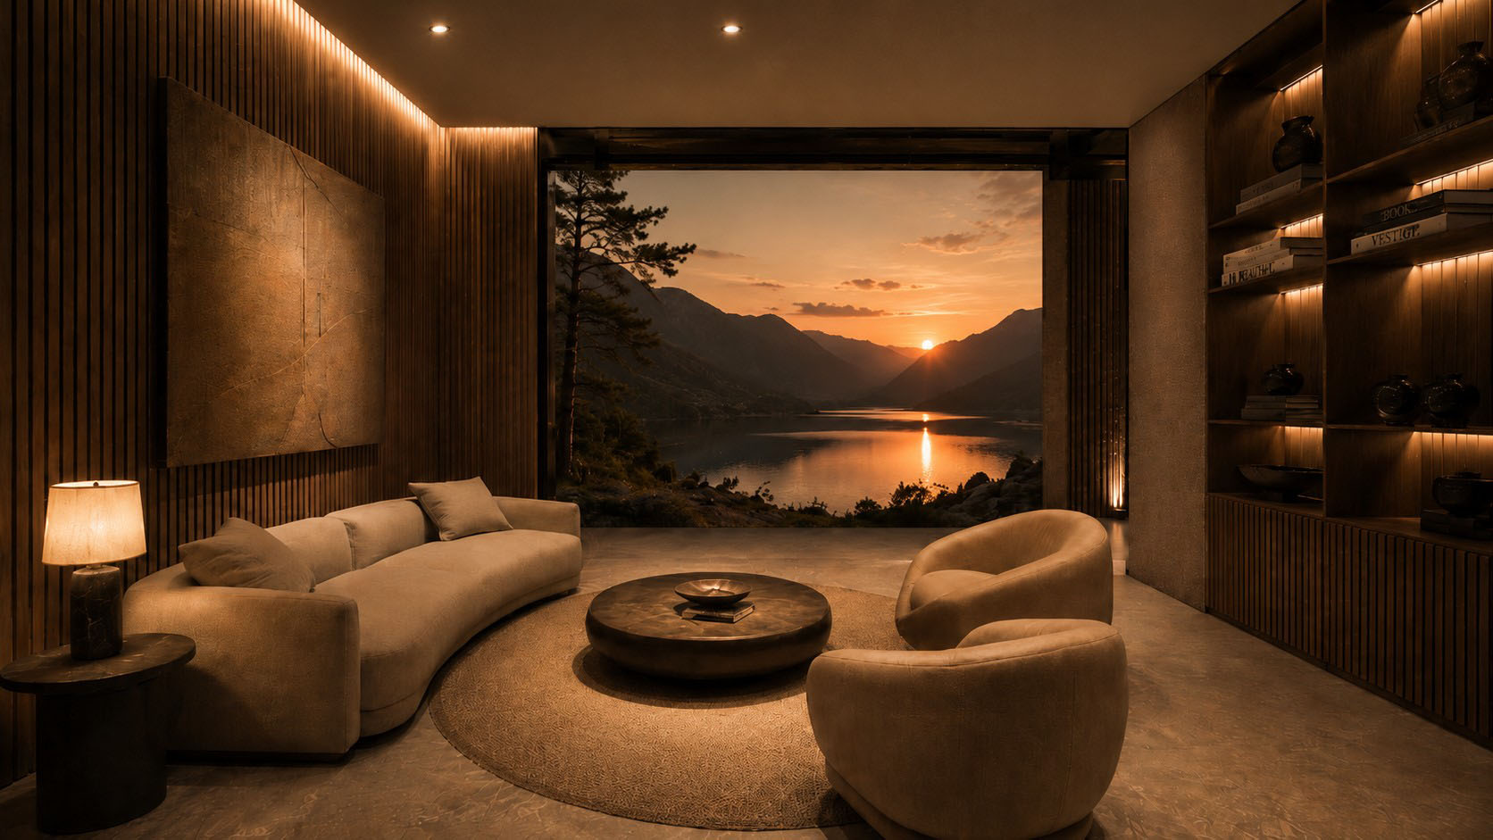
Light is the medium through which architecture becomes spatial experience. B45 Collective is a hospitality project set within a landscape shaped by mountain and river, conceived as a measured response to its terrain rather than an imposition upon it. The client's ambition was to create a retreat that belongs to its setting, a place where presence is composed rather than declared and where hospitality begins with the quiet act of seeing. The architecture moves between sheltered interior volumes and open thresholds that frame the surrounding topography. A restrained palette of stone, timber, and rendered surfaces establishes a language of weight and warmth, while the spatial composition guides movement through a deliberate sequence of compression and release. After dark, light defines architectural hierarchy. The façade reads as a composed silhouette against the landscape, while the interior unfolds as a sequence of considered moments. Guests perceive depth, rhythm, and proportion before they register detail. The result is an atmosphere of stillness and clarity, a hospitality experience in which light becomes the first and most enduring architectural gesture.
Design Approach
The lighting strategy was developed as a continuation of the architecture, allowing illumination to emerge from the spatial logic of the building rather than be applied to it.
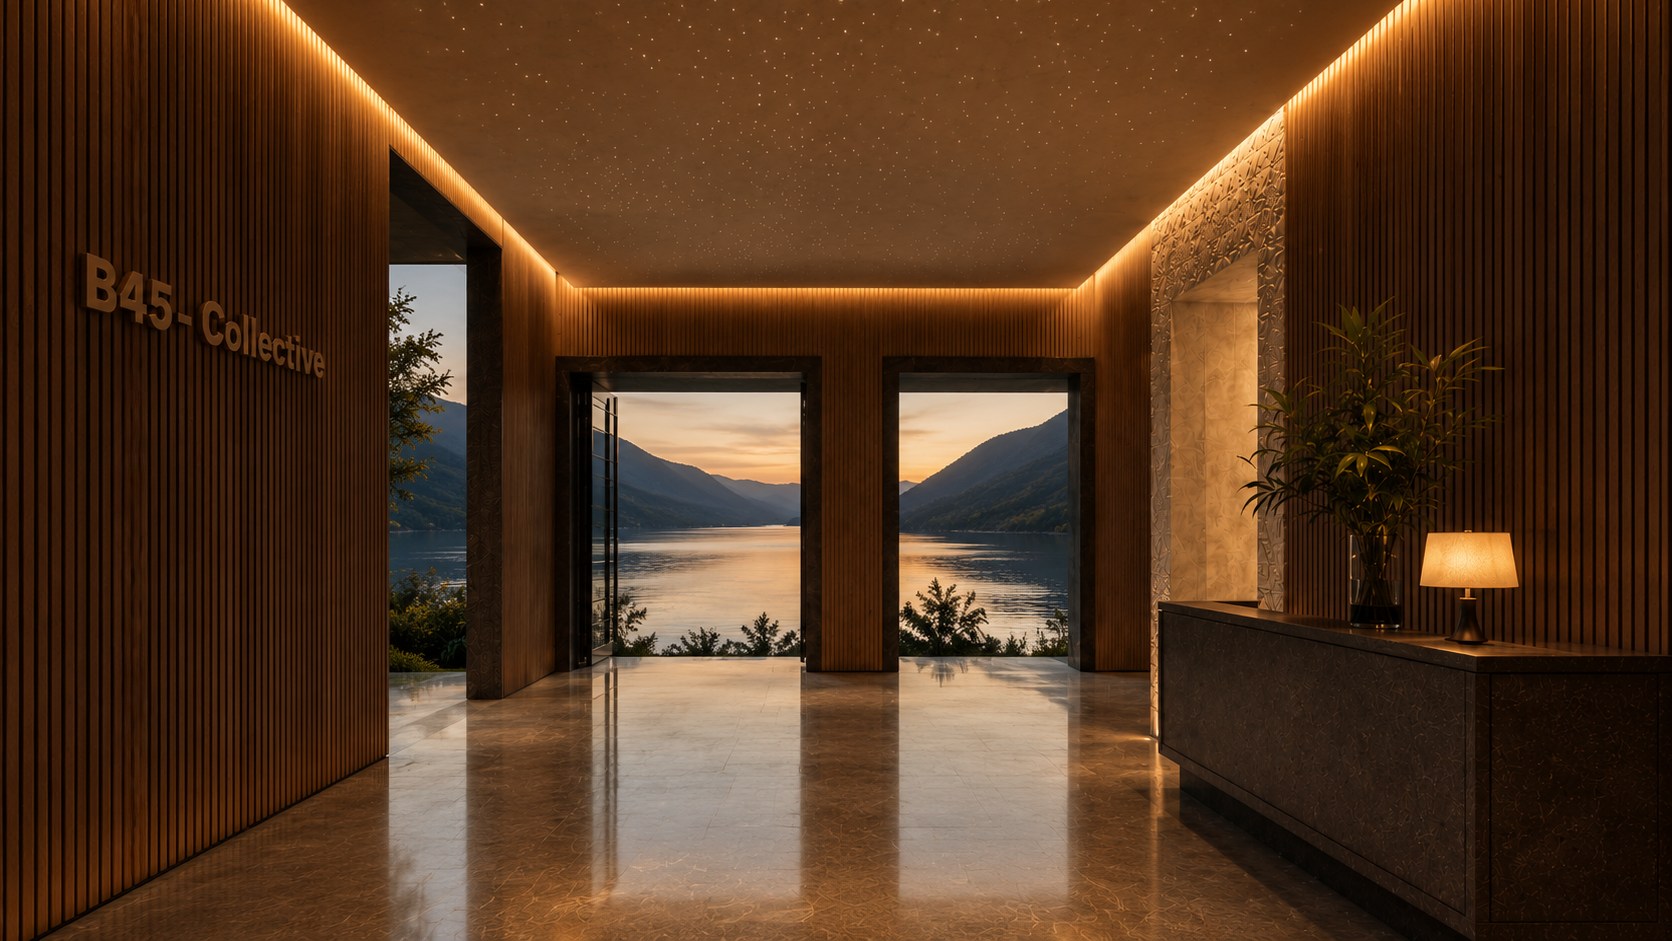
The conceptual approach rests on restraint. Light is treated as a structural element, used to clarify hierarchy, define edges, and establish rhythm between primary, transitional, and secondary spaces. Arrival, gathering, and repose are each given a distinct luminous register, allowing the journey through the property to be perceived as a continuous sequence rather than a collection of rooms.
Material interaction is central to the scheme. Grazing light reveals the grain of timber and the texture of stone, while concealed sources articulate architectural edges and describe volume through soft contrast. Shadow is preserved as an active compositional layer, lending the spaces depth and a sense of considered quiet.
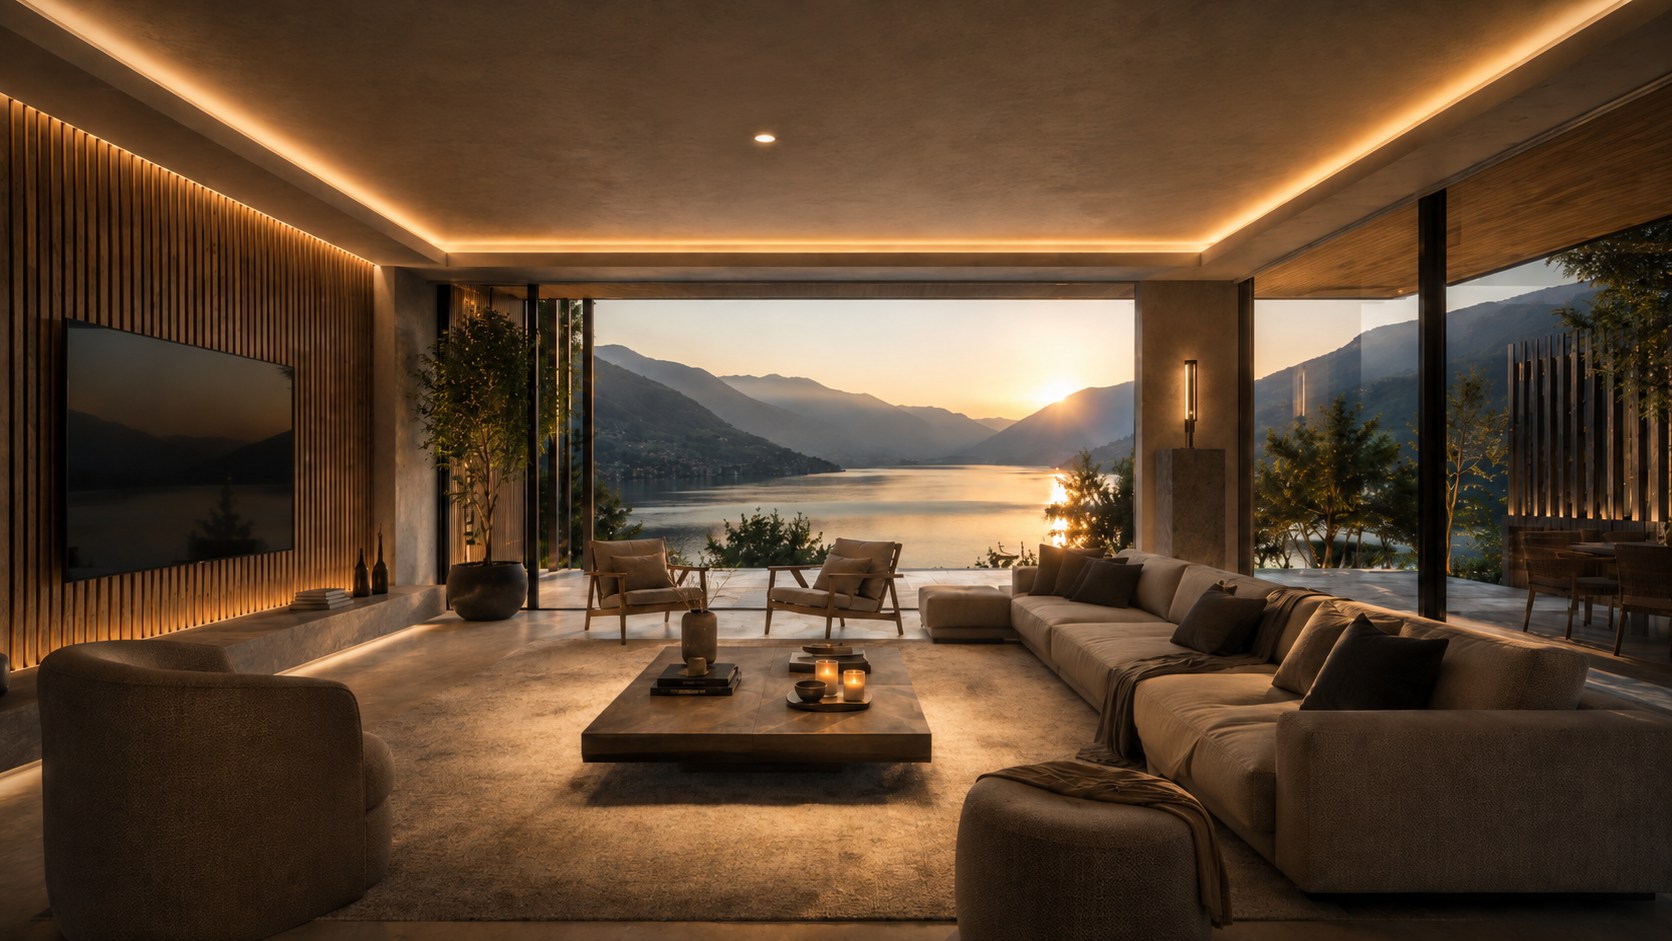
Layering is composed across three registers: an ambient field that establishes warmth and orientation, accent light that articulates material and form, and feature illumination that anchors defining architectural moments. Together they produce balance and visual clarity without hierarchy of source, only of intent.
The setting itself shaped the design. Sensitivity to the surrounding mountain and river landscape demanded a measured approach to brightness, glare, and spill, with minimal intervention upon the night sky. These constraints became the drivers of precision.
After dark, façade, interior, and landscape are perceived as a single, harmonious experience, with light carefully balanced to reveal the character of the architecture.
Client
B45 Group
Category
Hospitality
Location
India
Year
2022
Gallery
Project Team