Design · 25 February 2025
Fluidity in Lighting: A Larkish Design Principle
By Sinsiya Koppath
Fluidity in Architectural Lighting: Designing Continuity Through Light
Light is never static. It shifts with time, responds to surfaces, defines edges, softens materials and reshapes perception. Fluidity in lighting is not about brightness. It is about movement, rhythm and seamless transition. It is the art of allowing light to breathe within architecture.
In contemporary architectural lighting design, fluidity transforms a space from something constructed into something experienced.
Light is not applied.
It is embedded.
Light must not decorate architecture.
It must define it.
The Problem of Fragmentation
Light, by its physical nature, does not recognise boundaries. It passes through apertures, reflects from surfaces, diffuses through materials, and transitions imperceptibly from one spatial condition to another. Architecture, by contrast, is defined by boundaries: walls, thresholds, changes in level, and shifts in materiality.
The tension between these two realities is where fluidity in lighting design begins.
The default condition in many built environments is lighting fragmentation. Each room receives its own isolated lighting solution, often specified independently, with little regard for the transitional experience between spaces. The result is a series of disconnected luminous environments that occupants navigate with a subtle but persistent sense of visual disruption.
Fragmented lighting reveals fragmented thinking. It reflects a design process in which lighting was treated as a room-by-room technical exercise rather than a spatial strategy that unifies the entire building.
Light is never treated as a secondary layer.
It is embedded into the architecture from the earliest stages of design.
Continuity as a Compositional Strategy
Fluid lighting requires designers to think in sequences rather than rooms.
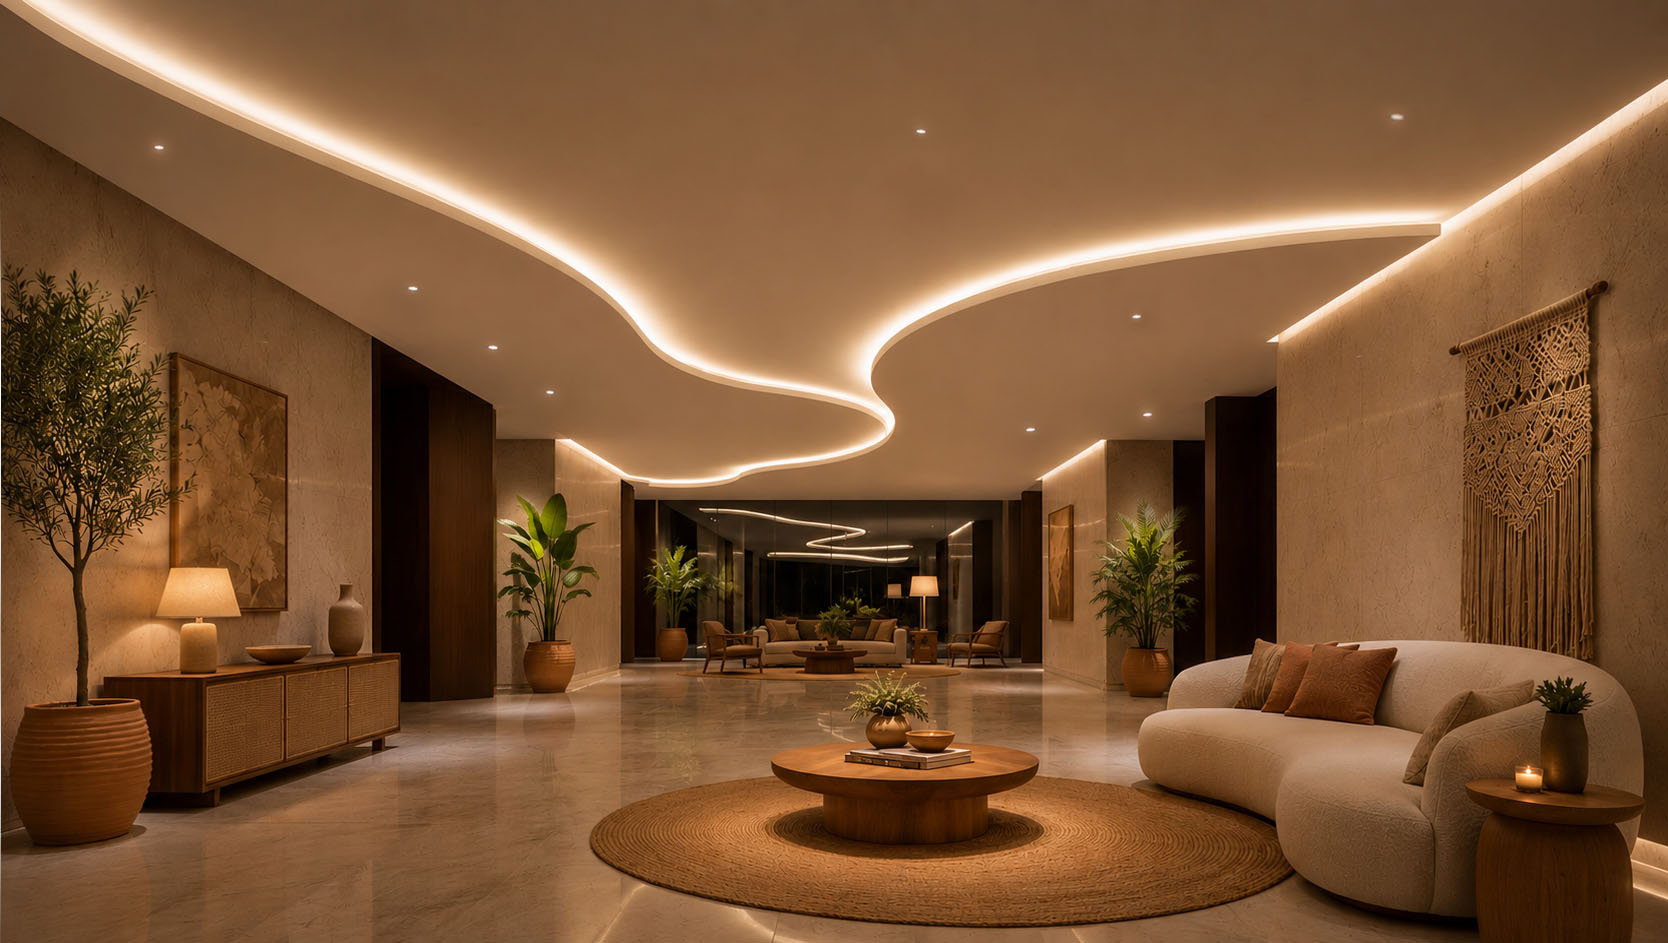
The movement from a naturally lit entrance through a transitional vestibule into a deeper interior is not simply a change of location; it is a perceptual journey. When lighting conditions in each zone are calibrated independently, transitions feel abrupt and disjointed. When treated as a continuous gradient, these shifts become almost imperceptible and the architecture reads as a unified whole.
Achieving this continuity requires careful control of luminance ratios between adjacent spaces, thoughtful management of colour temperature transitions, and an understanding of visual adaptation, the physiological process through which the eye adjusts to changes in brightness.
The objective is not brightness.
It is continuity.
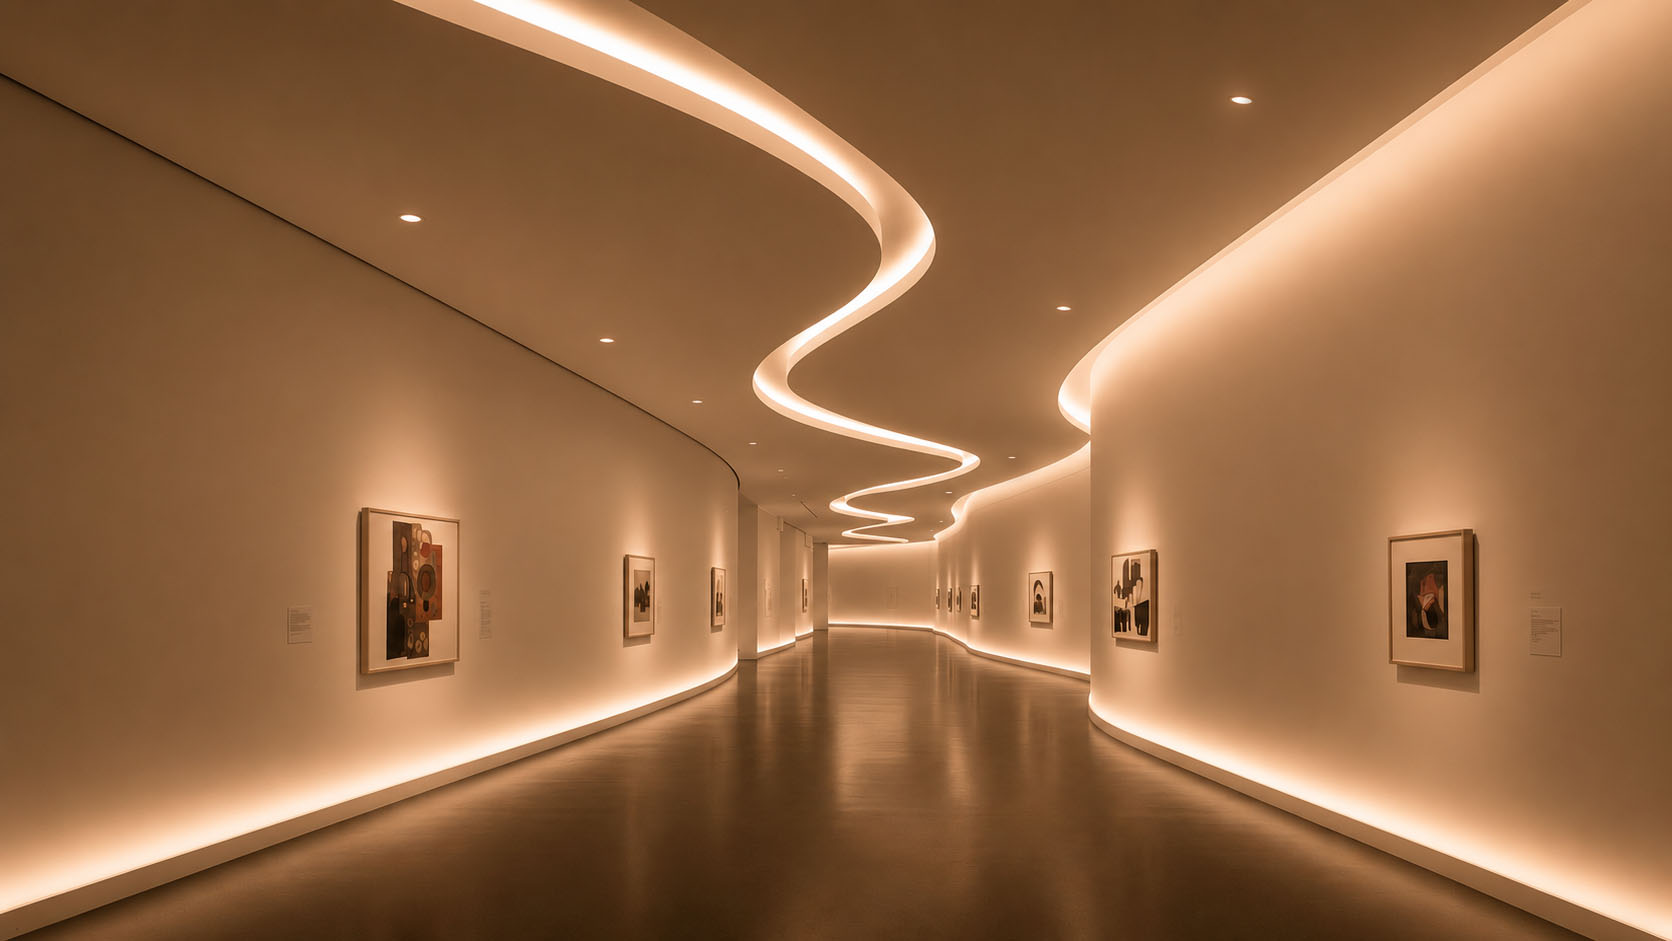
When lighting flows naturally across architectural surfaces, the boundaries between spaces begin to soften, allowing the spatial narrative to unfold without interruption.
Restraint as Technical Rigour
Fluidity is often misunderstood as softness or uniformity. In practice, it demands exceptional technical discipline.
Seamless transitions between illuminated and shadowed zones, between warm and neutral colour temperatures, or between direct and indirect illumination require precise optical control, carefully positioned luminaires, and meticulous on-site commissioning.
The discipline lies in knowing precisely how much light is required, where it should be introduced, and in what quality. Every lumen must contribute to the spatial intention.
Excess illumination can be as disruptive as insufficient light. Too much brightness flattens contrast, erases shadow and diminishes the perceptual depth that gives architecture its presence.
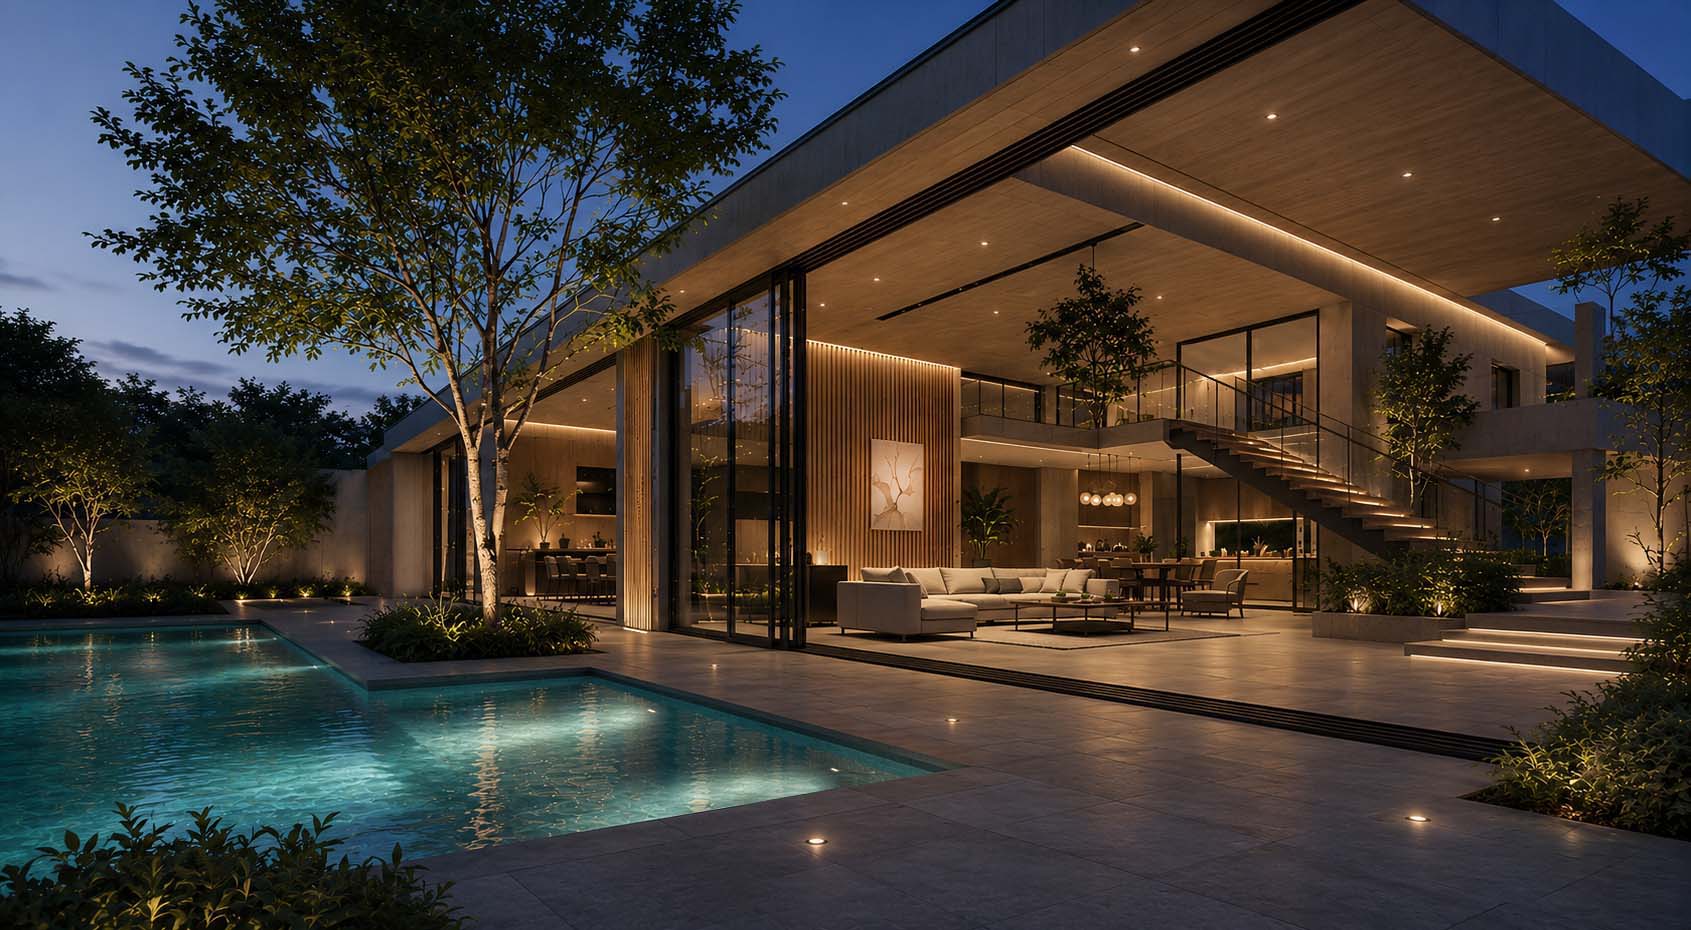
Without discipline, light becomes noise.
With discipline, light becomes structure.
From Interior to Landscape
Fluidity does not stop at the building envelope.
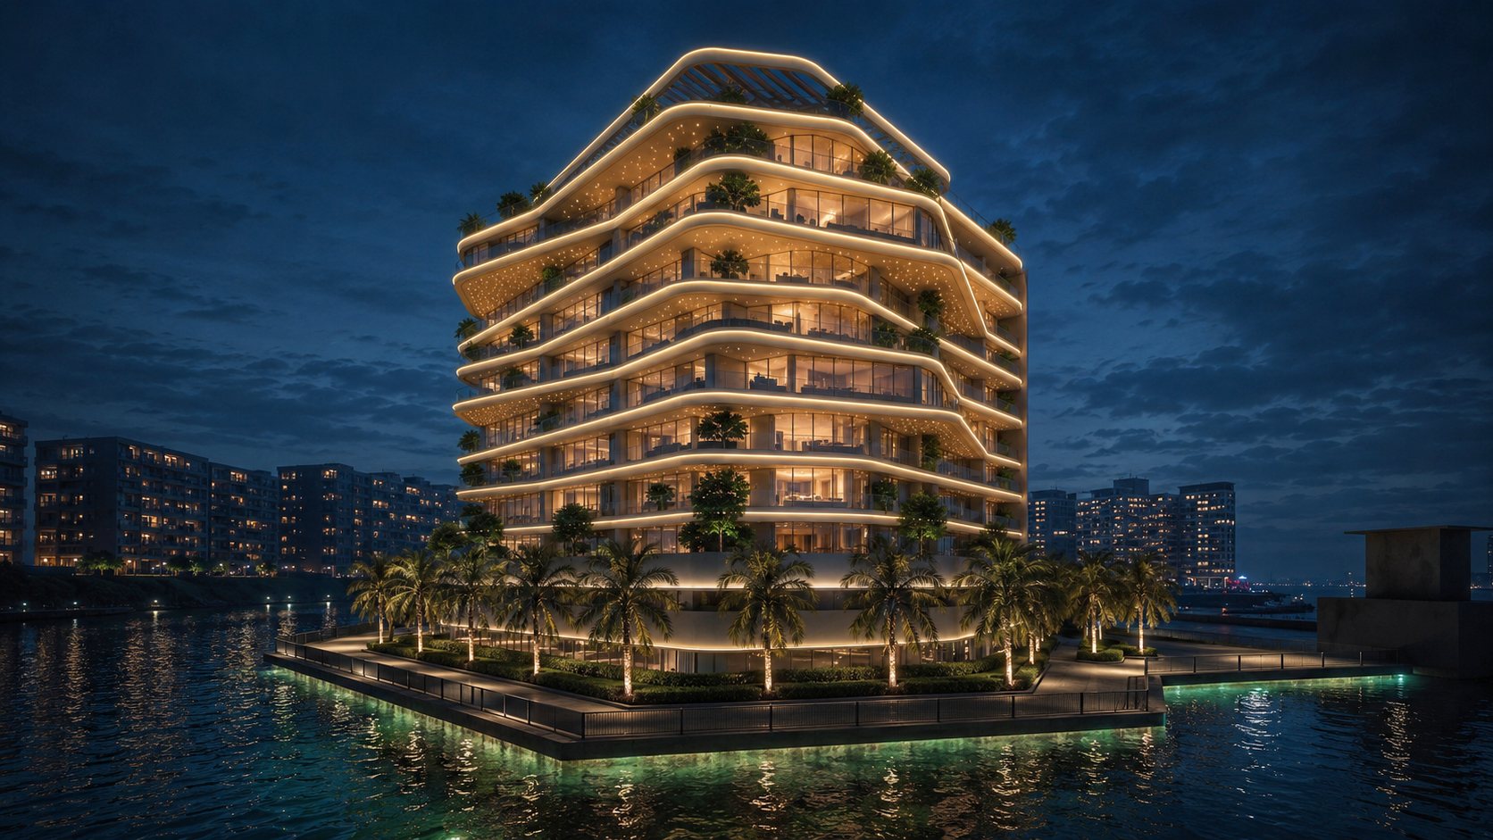
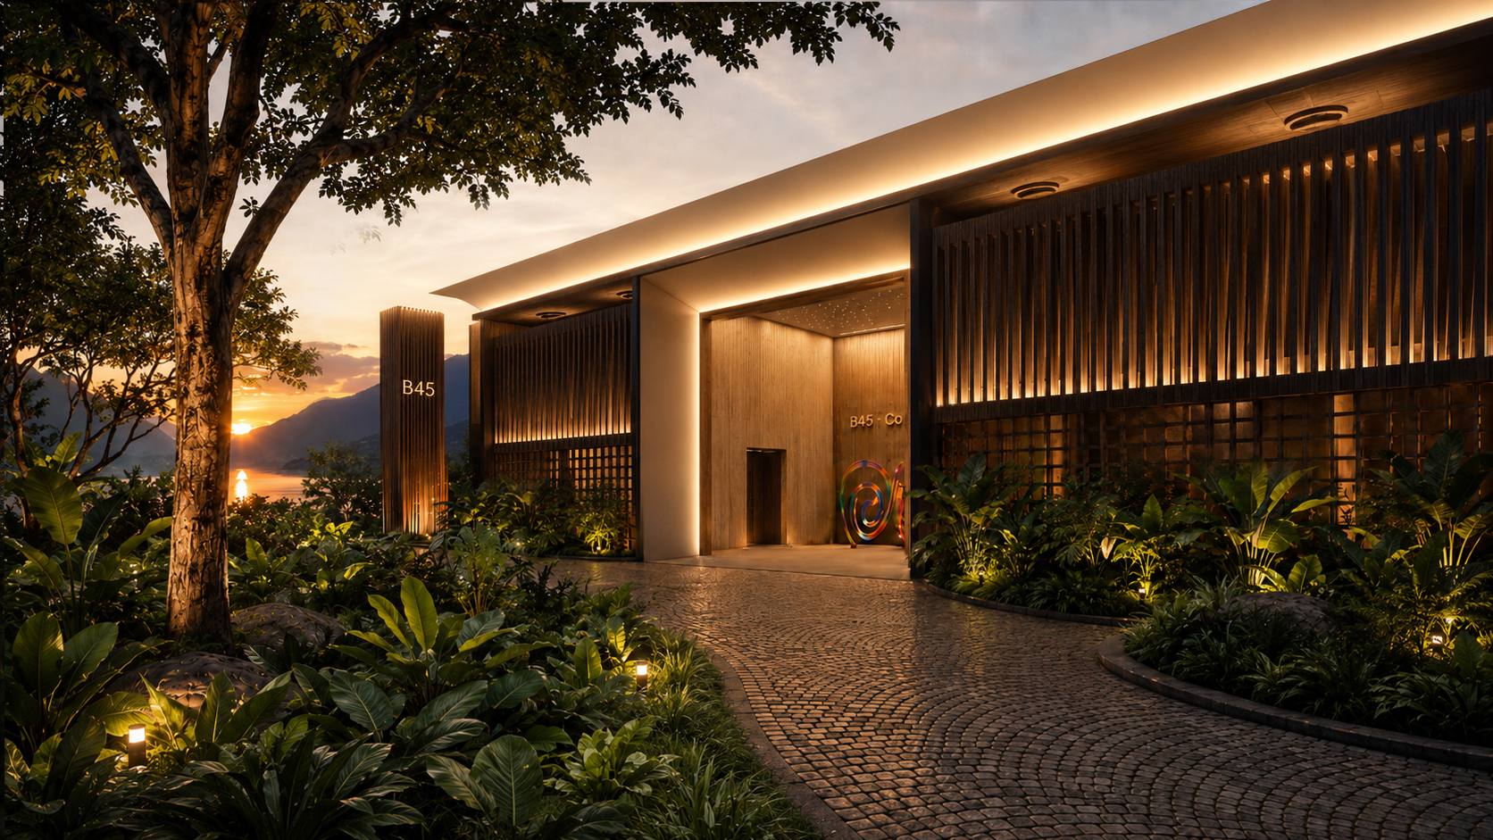
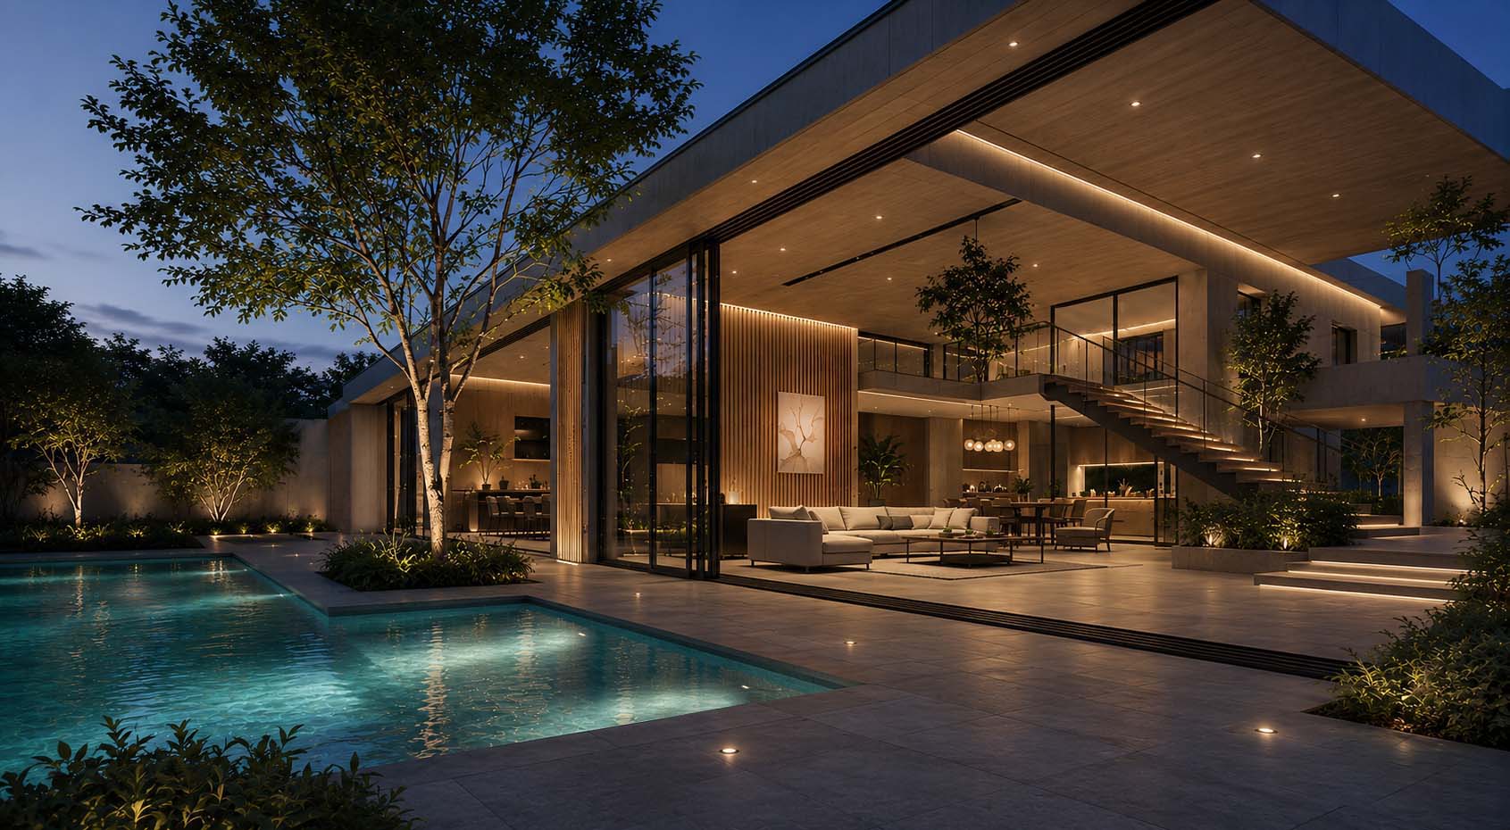
The transition from interior to exterior, from conditioned space to landscape, is one of the most critical moments in a lighting scheme. When handled with care, architecture and landscape become a single luminous composition. When treated separately, the facade becomes a visual boundary between two unrelated environments.
In hospitality, retail and residential environments, these thresholds often form the first and last spatial impressions. Fluid lighting across these moments establishes generosity, openness and spatial coherence.
Light must connect architecture to its context, not isolate it.
The Larkish Position
Fluidity is not an aesthetic preference.
It is a standard.
We create lighting that integrates seamlessly with architecture, elevates materiality and shapes behaviour with restraint and precision.
When light flows naturally, architecture feels inevitable.
And when architecture feels inevitable, experience becomes timeless.